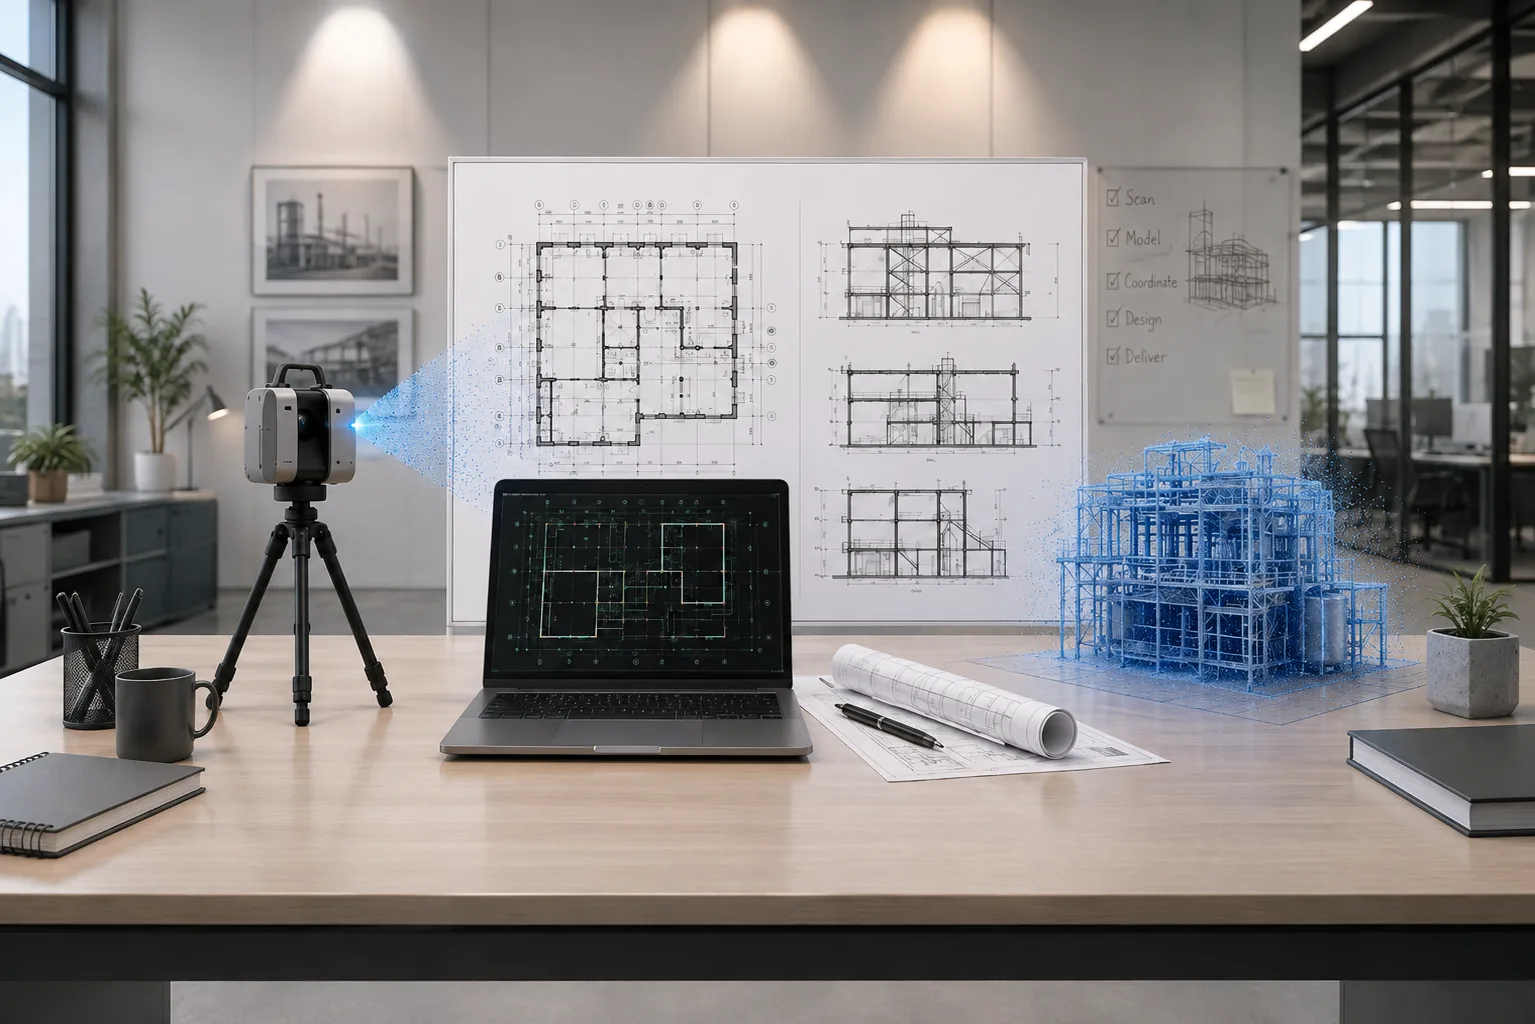
Existing Conditions Survey
Comprehensive laser scan surveys capturing existing facility conditions: dimensions, materials, mechanical routing, and structural features. Foundation for as-built documentation.
- Full facility scans
- Equipment and system documentation
- Condition assessment
- Baseline establishment
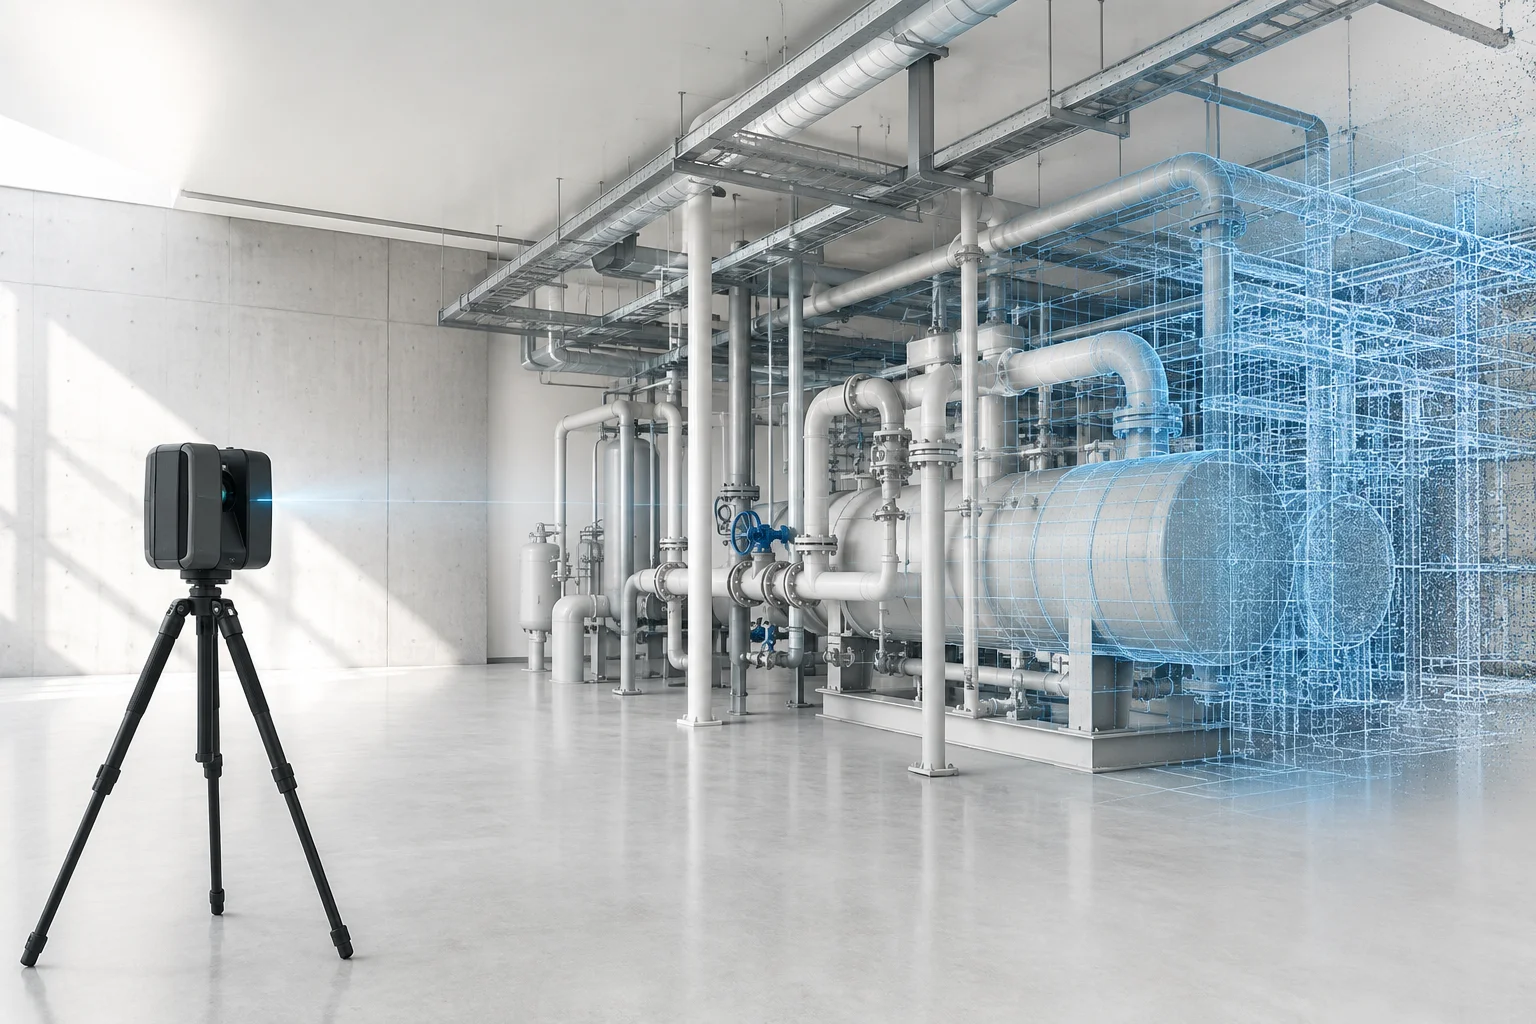
As-Built CAD Drawings
Point cloud data converted into accurate 2D technical drawings: floor plans, section views, elevations, and detailed layouts. Dimensioned for accuracy and compliance with industry standards.
- AutoCAD floor plans
- Sections and elevations
- Dimensioning and annotation
- Standard-compliant layouts
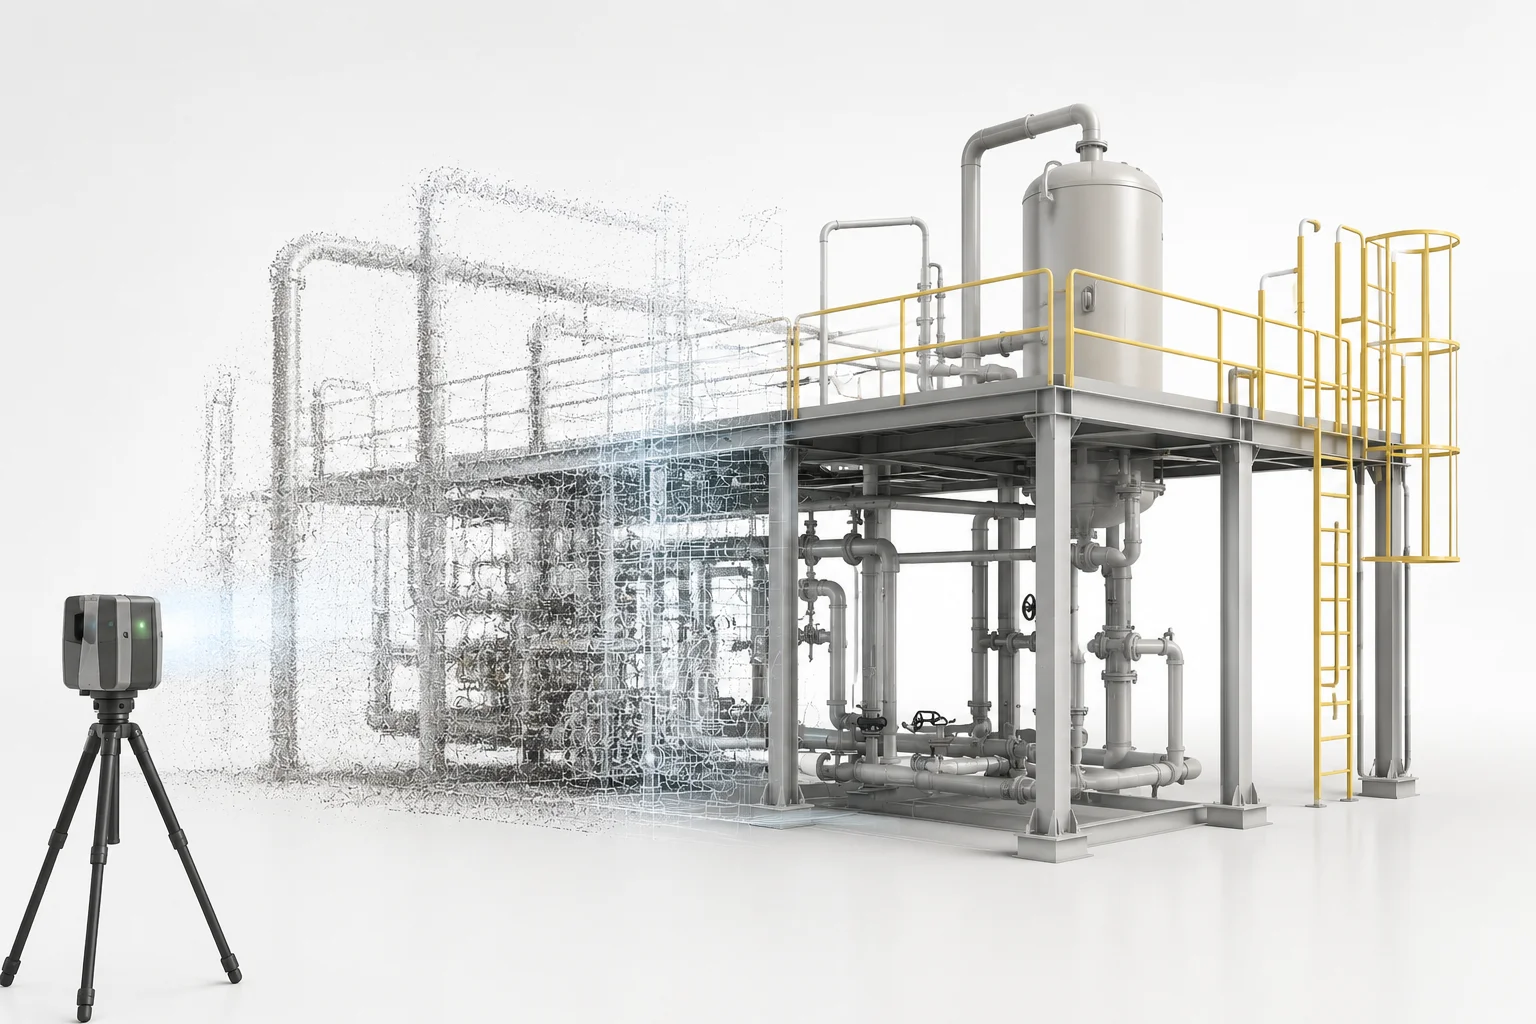
As-Built BIM Models
3D parametric models capturing existing facility geometry with material specifications, properties, and metadata. Enables coordination, analysis, and future project planning.
- 3D geometry modeling
- Material and property assignment
- System integration
- Multi-discipline coordination
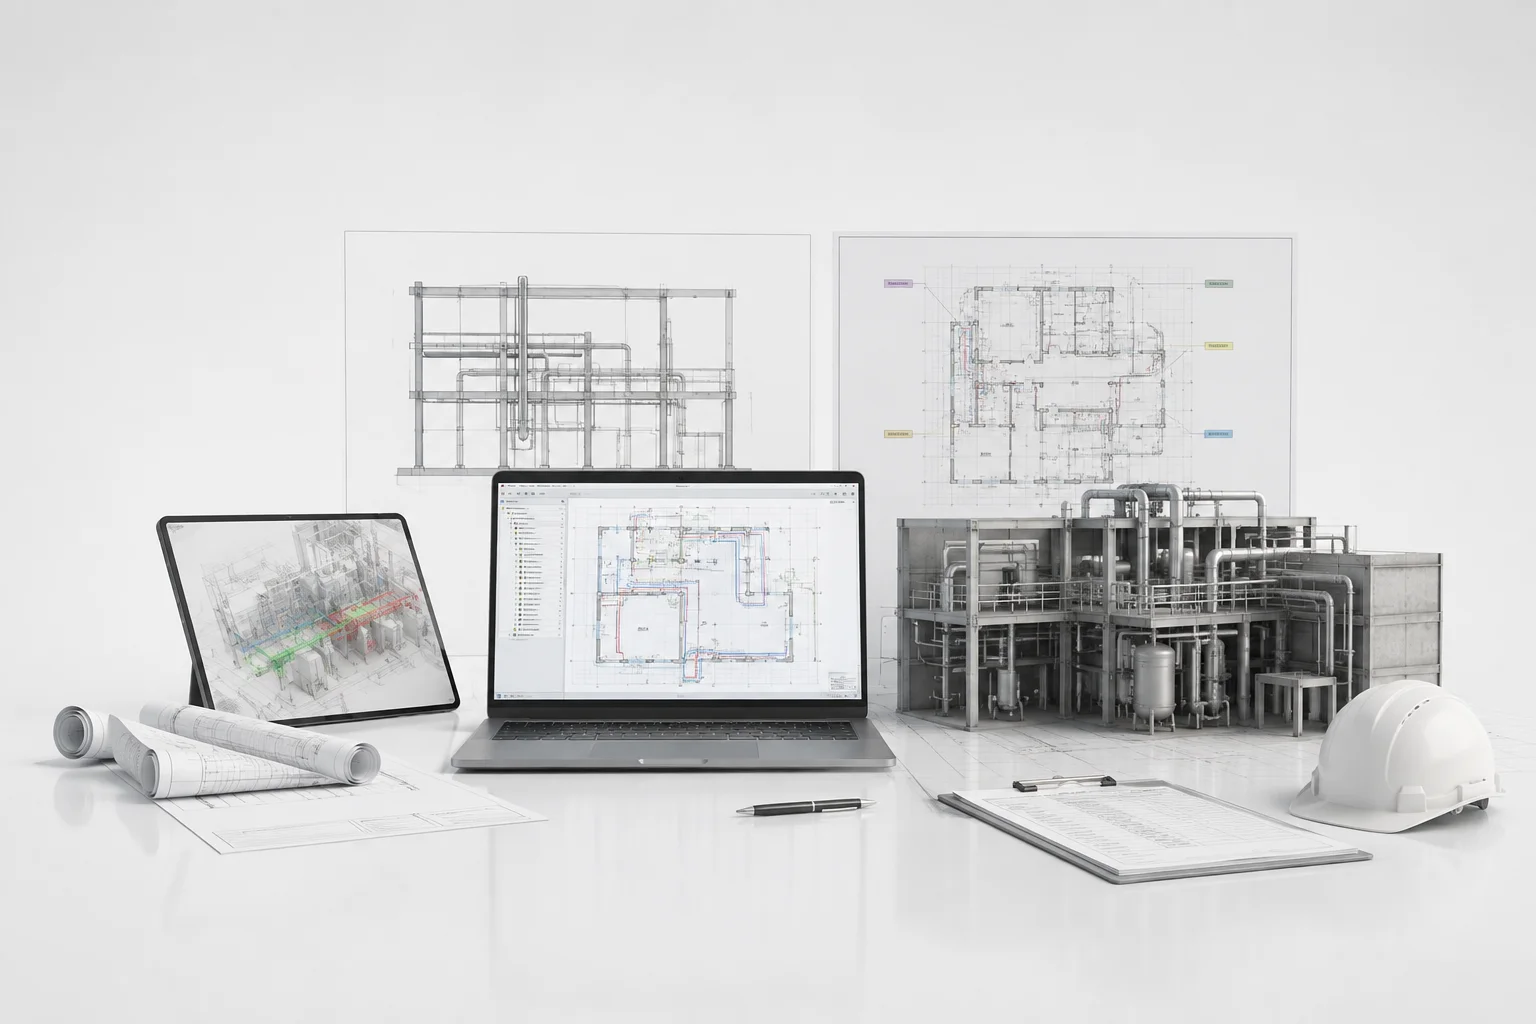
Retrofit Planning Documentation
As-built information organized for retrofits and renovations: existing systems interfaces, clearance analysis, structural grid, and constraint identification to support upgrade planning.
- Clearance analysis
- Structural grid documentation
- System interface mapping
- Constraint identification
Ready to expand your engineering capacity?
Tell us about your as-built documentation needs — facility type, scope, deliverable format. We'll come back within 24 hours with a clear path to delivery.
Request a Quote