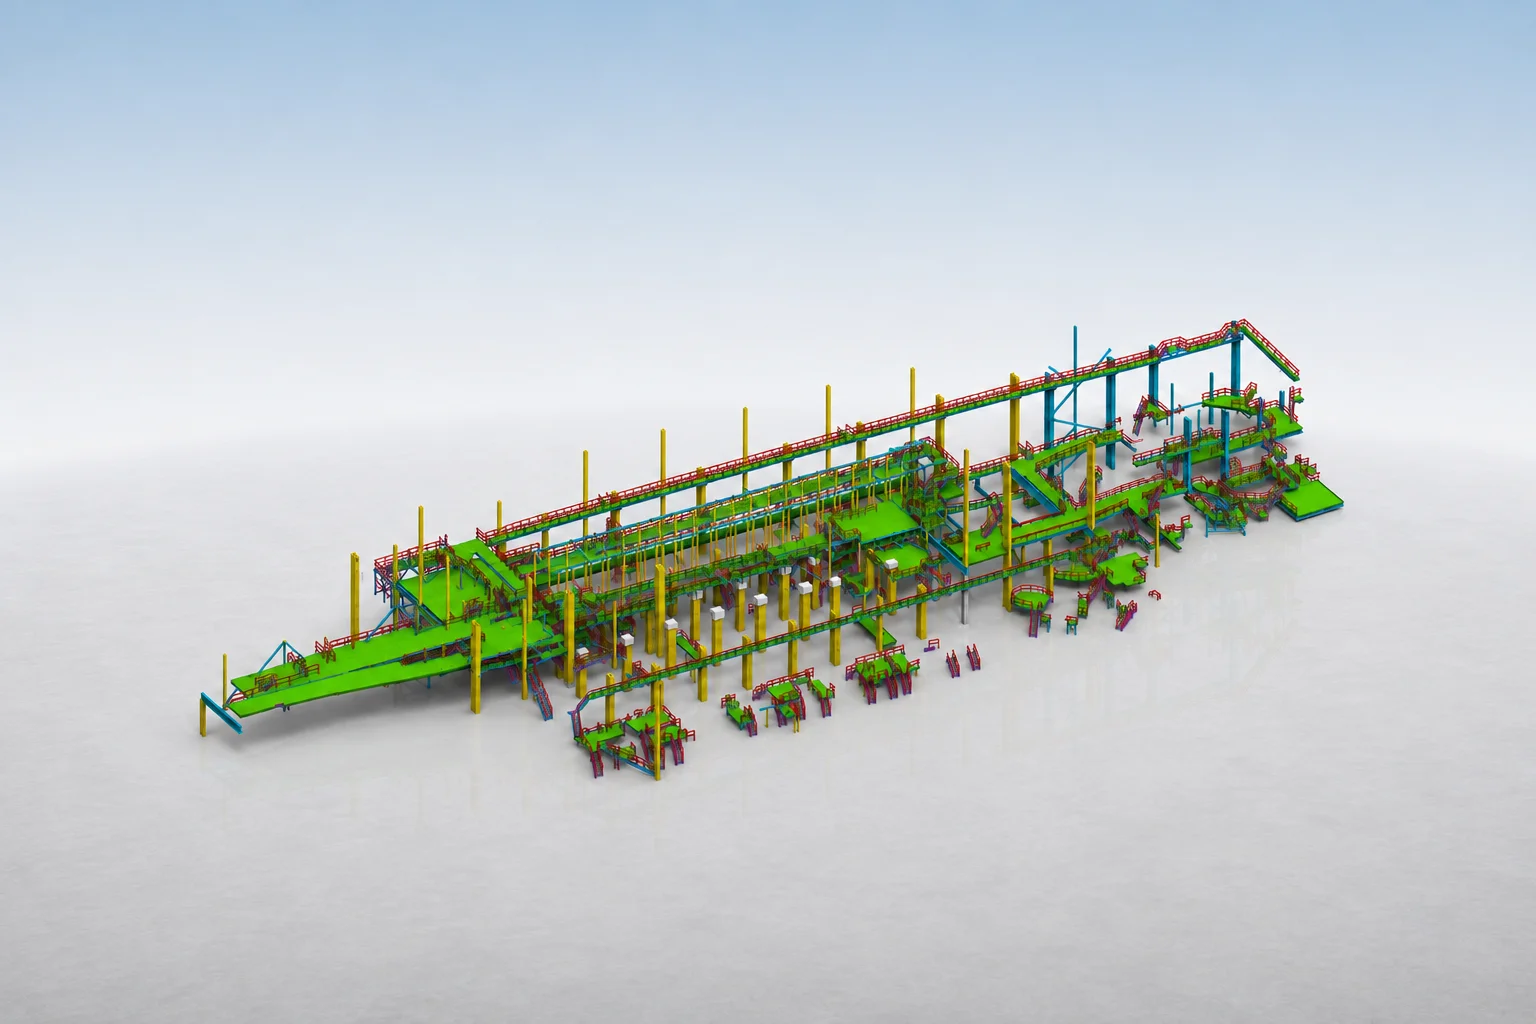
Steel Design
Steel Structures
Complete structural BIM for steel frameworks. From portal frames to multi-span trusses, we model with precision using Tekla Structures. Full coordination with connections, base plates, and fabrication-ready detailing.
- Portal frame and truss design
- Connection detailing and shop drawings
- Eurocode compliance verification
- Fabrication-ready models
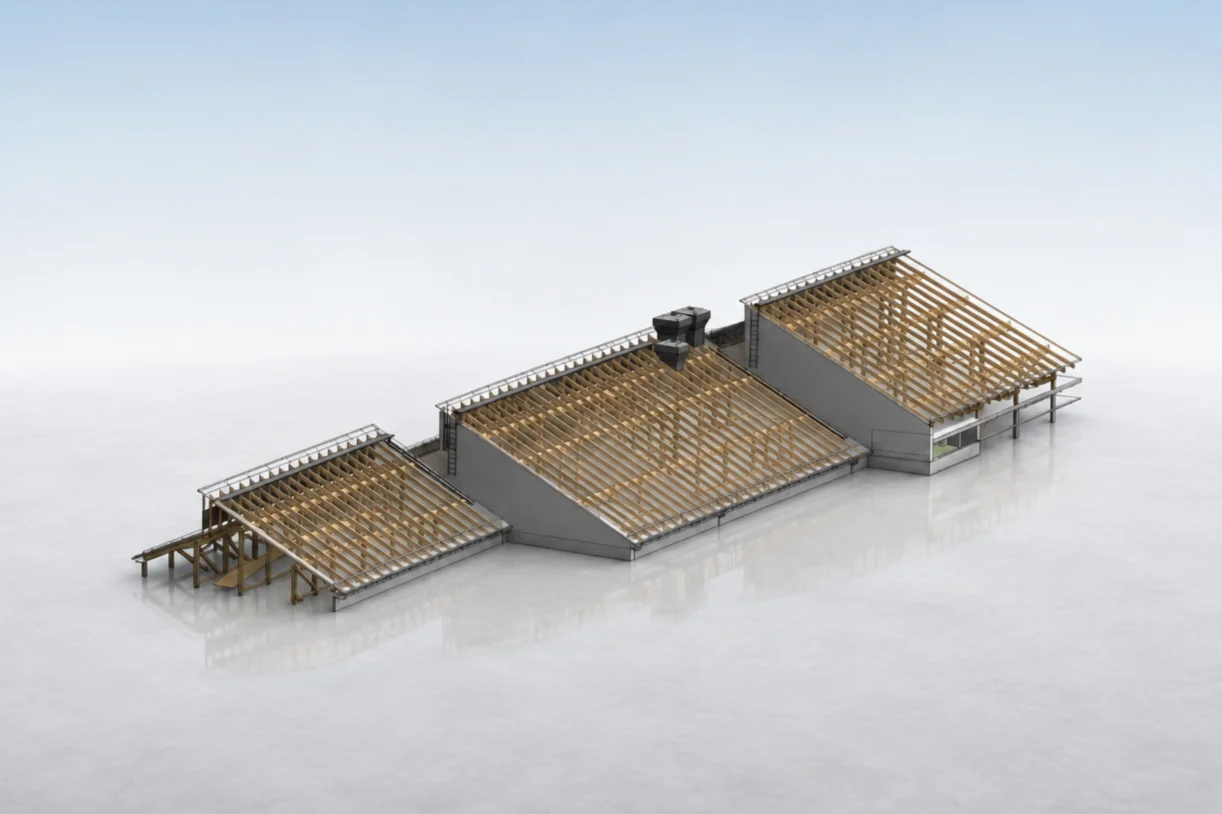
Wood Design
Wood & Timber Structures
Timber frame modeling for residential, commercial, and industrial projects. Seamless coordination of wood members, connections, and load paths in a single BIM environment.
- Solid timber and engineered lumber design
- Connection detailing
- Roof and floor systems
- Material coordination
Let's Build Together
Ready to expand your engineering capacity?
Tell us about your project — discipline, scope, timeline. We'll come back within 24 hours with a clear path to delivery.
Request a Quote